
Address
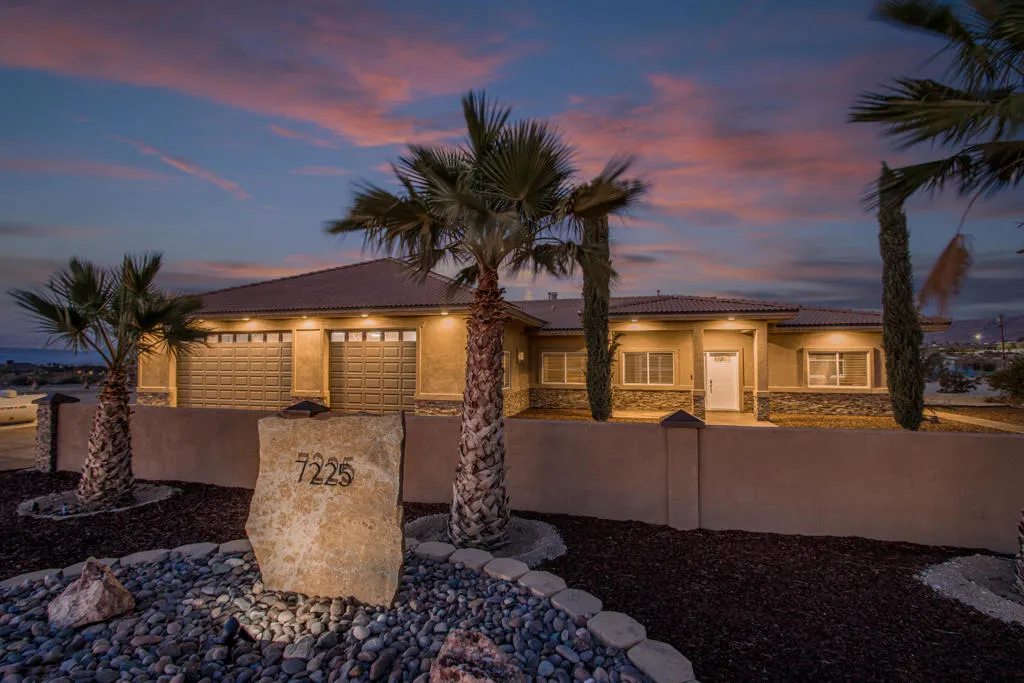
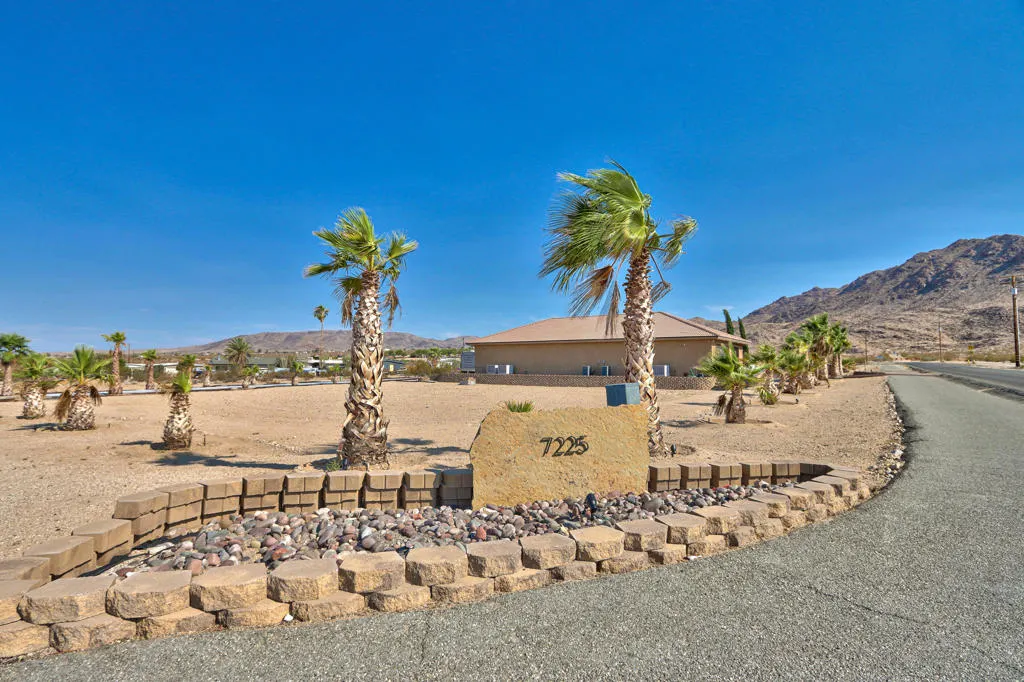
7225 Adobe Road, 29 Palms, CA
Price
$ 925,000
Property Attributes
- MLS#219146549PS
- TypeSingle Family
- Listing Status Active
- CountySan Bernardino
- City29 Palms
- Area Four Corners
- NeighborhoodNot Applicable-1
- Zip92277
- Style
- Year Built2008
- Price$ 925,000
- Bedrooms4
- Full Bathrooms3
- Half Bathrooms0
- Sqr Footage2162
- Lot Size0.9691 Acres
Data Source:
California Regional MLS (CRMLS)
Property Description
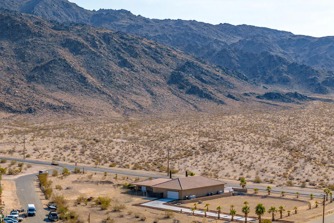
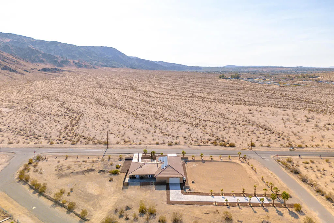
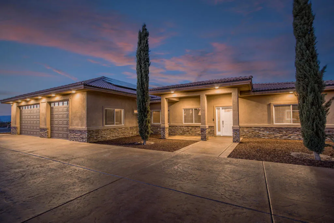
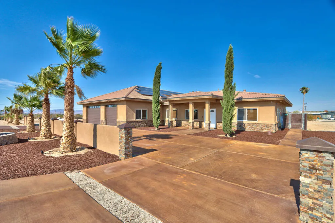
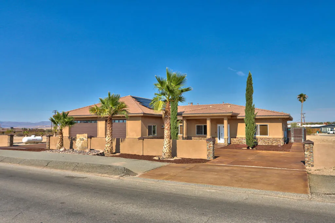
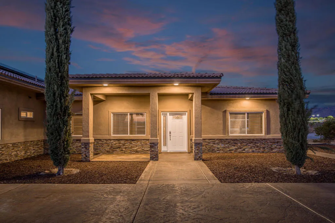
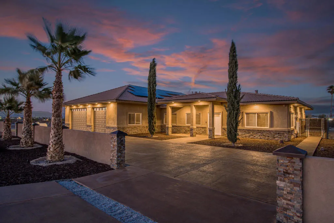
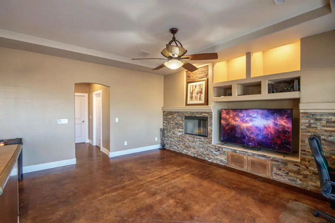
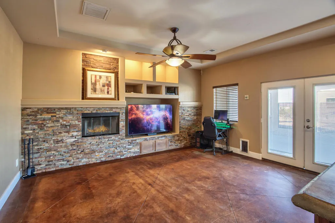
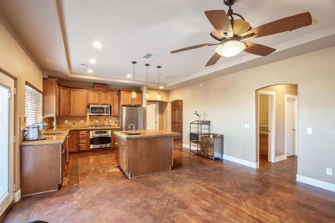
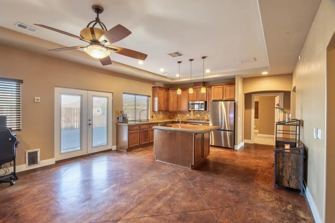
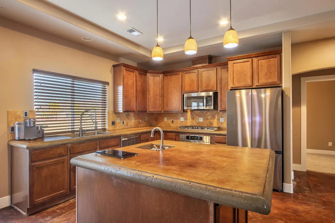
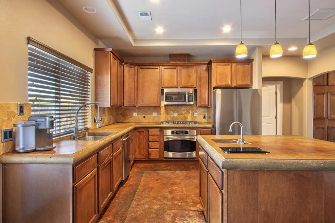
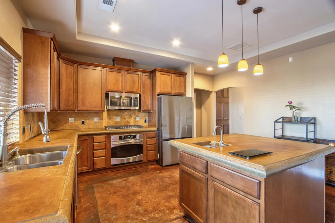
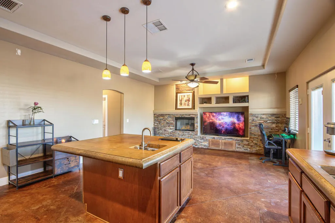
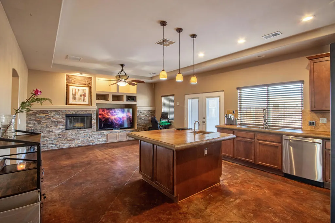
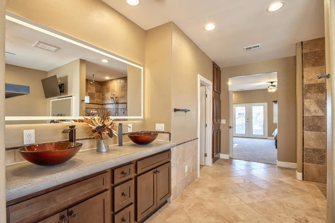
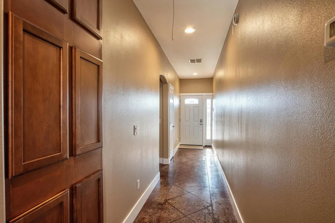
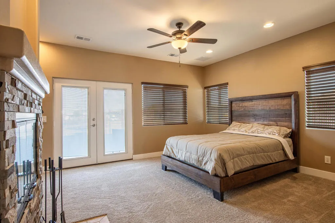
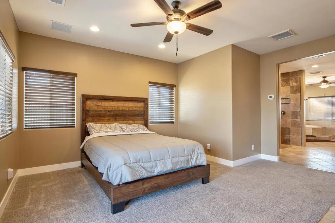
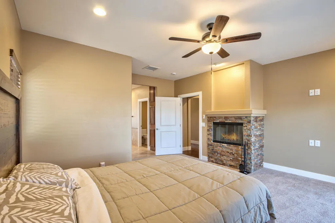
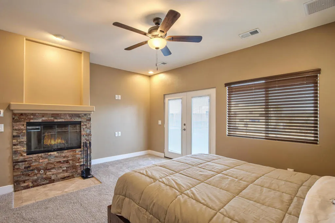
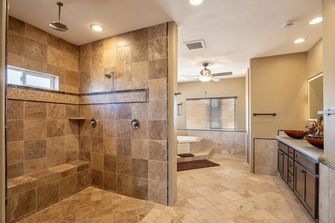
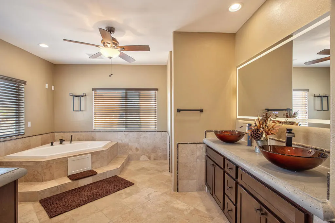
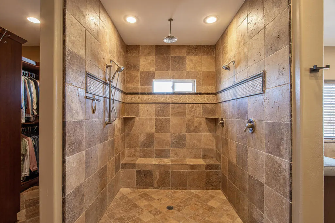
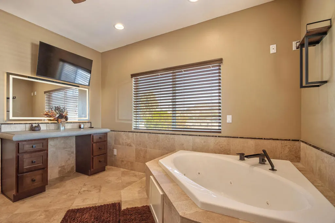
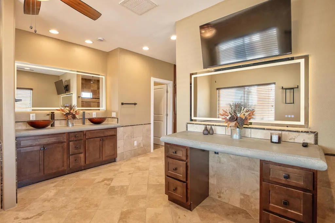
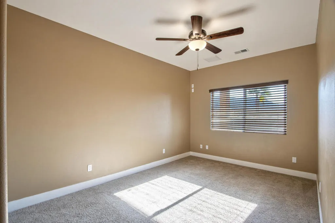
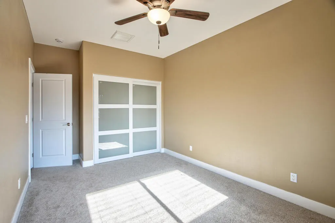
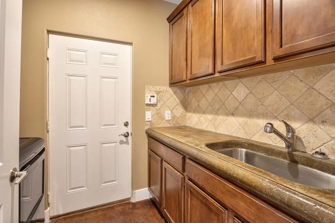
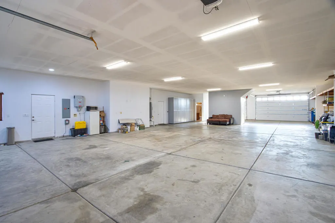
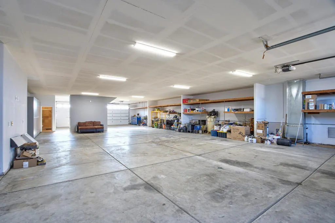
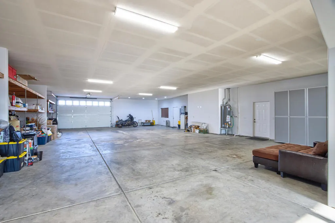
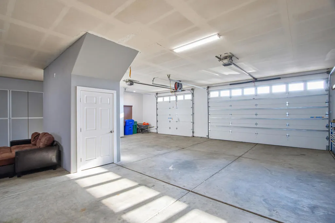
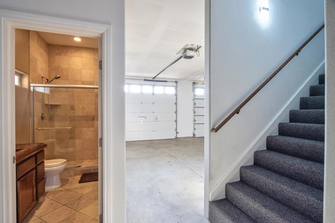
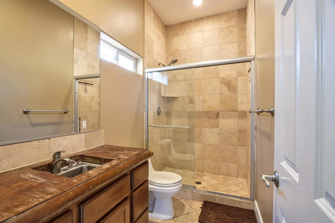
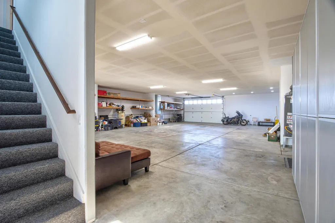
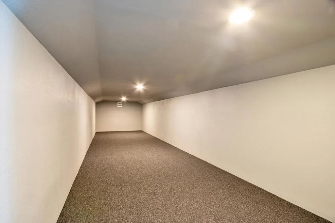
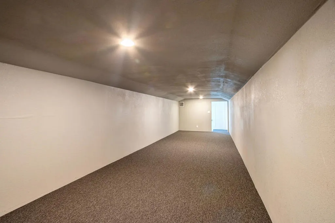
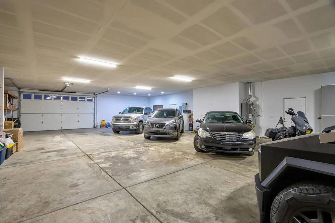
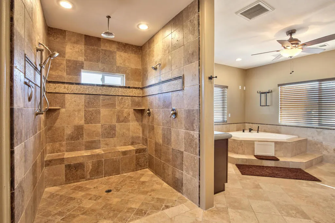
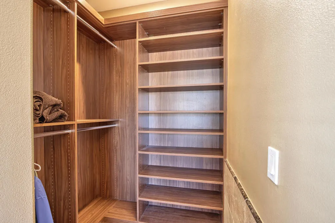
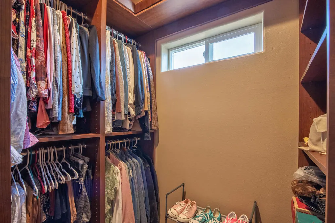
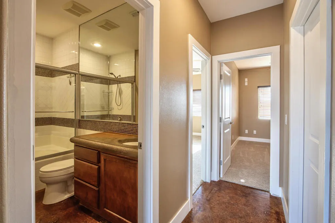
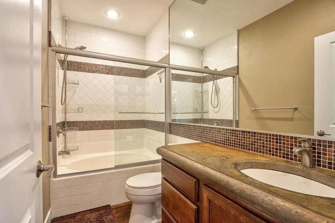
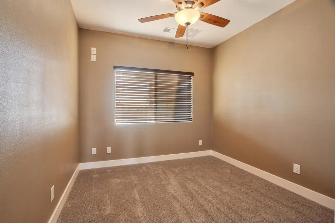
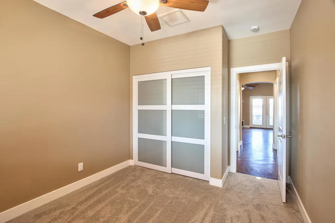
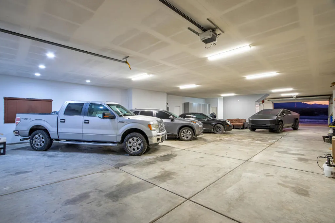
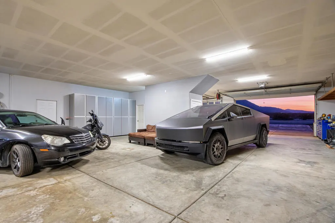
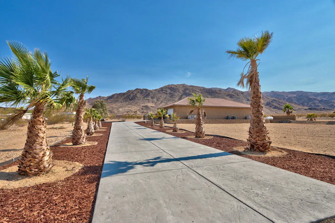
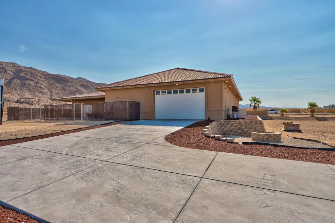
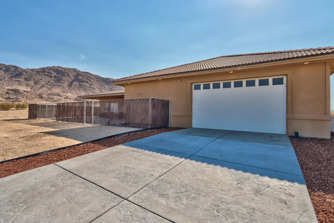
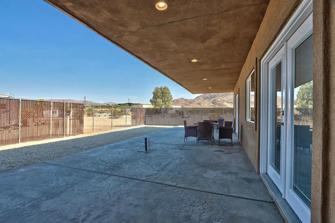
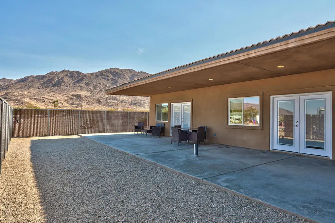
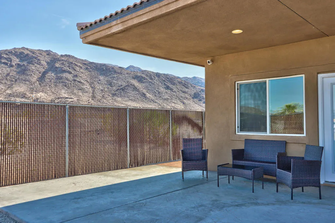
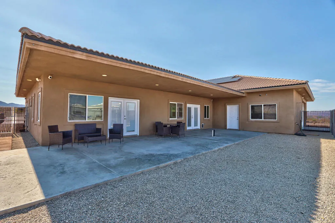
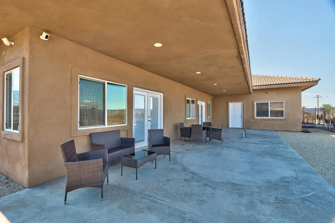
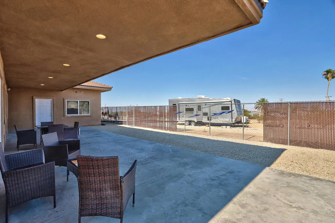
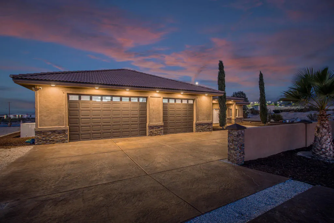
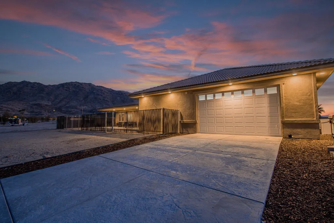
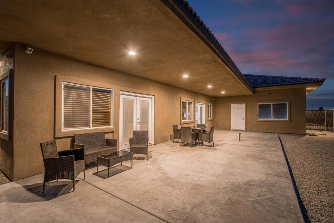
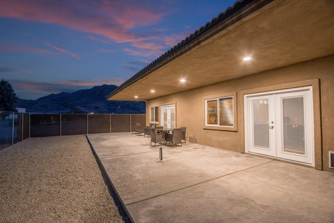
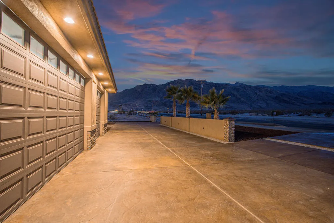
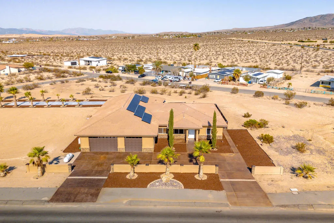
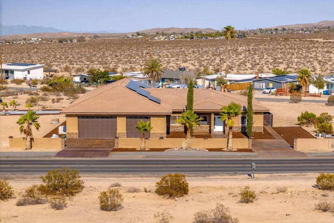
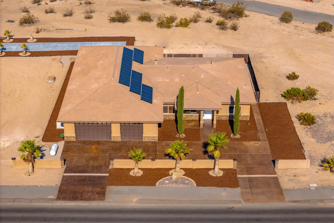
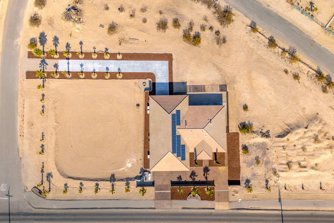
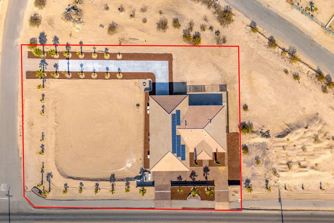
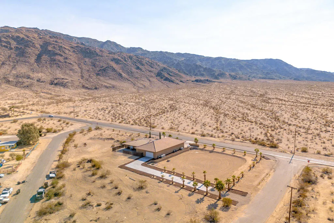
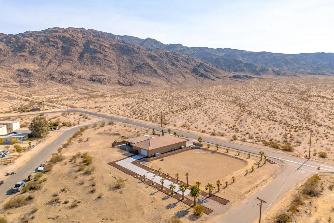
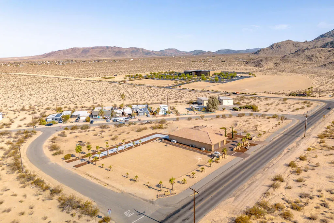
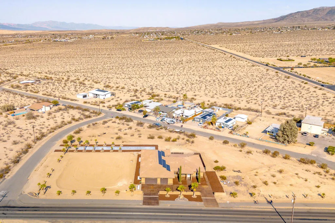
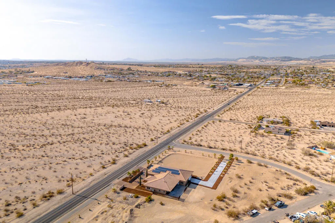
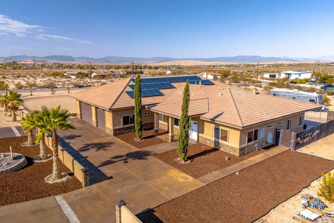
This exceptional 2008 custom-built home sits on a double lot with 245 feet of Adobe Road frontage in Twentynine Palms. Perfectly located less than a 5-minute drive to the Ocotillo Gate of Joshua Tree National Park, just 1 mile (2 minutes) to downtown 29 Palms, and 2 blocks (1 minute to Tortoise Rock Casino). The 2,162 sq/ft residence offers 3 bedrooms and 3 baths, plus a massive 3,200 sq/ft 16+ car drive-through garage and 500 sq/ft theater room above. Total 5,362 sq/ft. The fully finished, freshly painted garage features drywall, insulation, summer climate control, 5 indoor floor drains, multiple 50/30-amp outlets, Ingersoll Rand TS5 air compressor, 224 sq/ft custom storage cabinets, under-stair closet, full travertine bathroom with walk-in shower, and a wired/plumbed area ready for a 270 sq/ft apartment. Three stamped and stained driveways provide ample parking, and the hurricane-rated 16x9 insulated garage doors (front and back) were recently serviced. Inside, enjoy fresh paint throughout, new interior doors, trim, and custom 6'' baseboards. Stained concrete floors grace the common areas, while bedrooms have new carpet and tile. The primary suite includes California Closets his/hers walk-ins, dual-sink vanity, separate makeup vanity with TV, a brand-new heated Jet tub (5/2025), giant 3-head rain shower, and tiled water closet. Slate stone fireplaces warm both the living room and master suite. French doors open to a huge covered back patio pre-wired and drained for an outdoor kitchen. The modern kitchen features stained concrete countertops and island with bar sink and in-counter blender, a new GE Profile gas stovetop and microwave, plus included refrigerator and dishwasher. A custom built-in entertainment center accommodates an 80'' TV. The spacious laundry room includes a sink, concrete countertop, cabinets, and brand-new GE Profile washer/dryer. Secondary bedrooms have new closet organizers behind custom glass doors. Additional highlights include an owned 10kW solar system (avg. 45kW/day, balance through escrow), whole-home generator infrastructure, water filtration plumbing, dual A/C-furnace units, three recently serviced Aerocool evaporative coolers with UP-DUX vents, and a septic system pumped, inspected, and certified on 5/28/25. This is a true custom 2008 build with nearly everything updated. It's not a 1950 remodeled older home and offers plenty of room for expansion. Schedule your showing today.
| Price History | |
|---|---|
| 4/17/2026 | Listed $925,000 |
General Features
| Living Area | 2162 |
|---|---|
| Sewer | Septic Tank |
| Heating | Central,Electric,Solar,Wood Stove |
| Cooling | Central Air,Evaporative Cooling |
| Utilities | Overhead Utilities |
| Possession | Close Of Escrow |
| Roof | Tile |
| Appliances | Electric Water Heater,Gas Cooktop,Gas Oven,Gas Range,Microwave,Refrigerator,Solar Hot Water |
| Garage Spaces | 16 |
| Patio/Porch Features | Concrete,Covered |
| Construction Materials | Stucco |
| Year Built | 2008 |
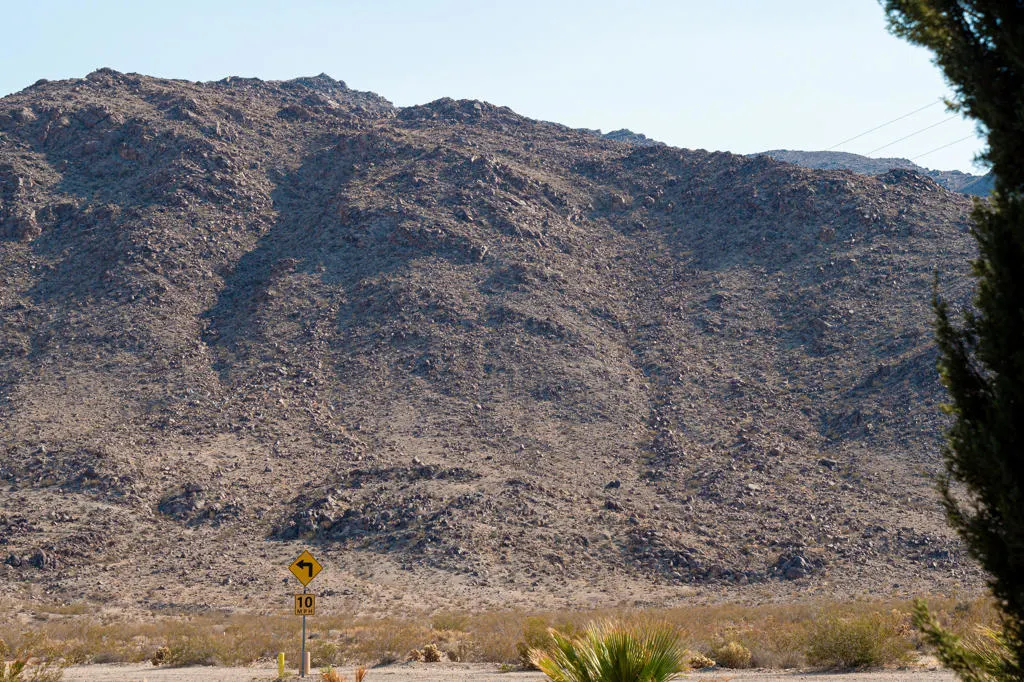
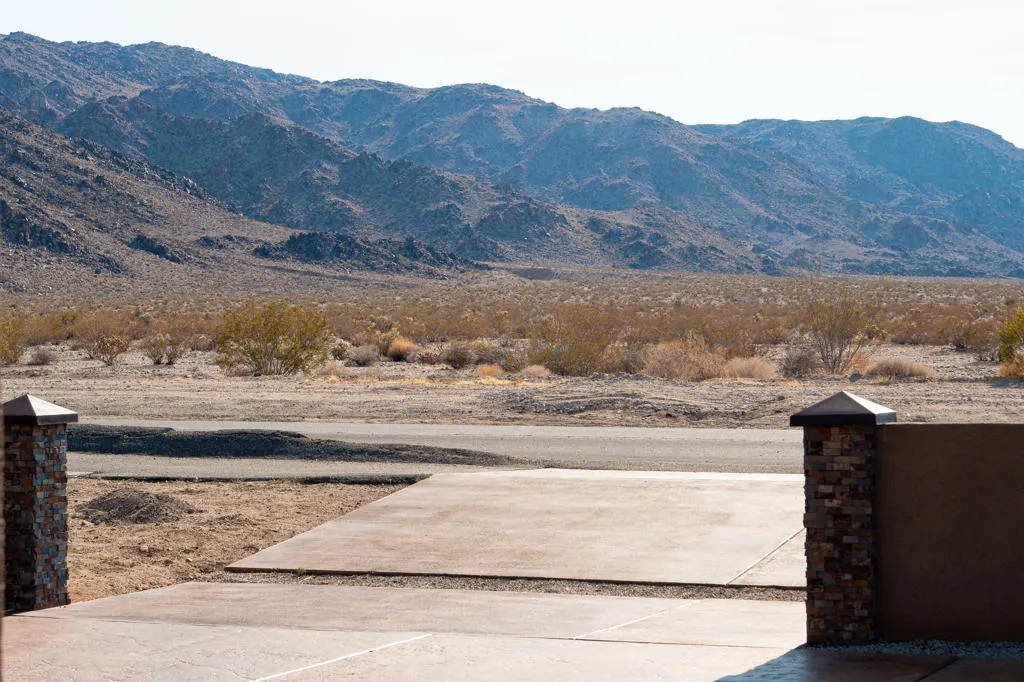
| View | Desert,Hills,Mountain(s),Panoramic,Valley |
| Property Subtype | Single Family Residence |
| County | San Bernardino |
| New Construction | false |
| Property Type | Residential |
| HOA | false |
| Attached Garage | true |
| Subdivision Name | Not Applicable-1 |
| Garage Y/N | true |
| Full Baths | 2 |
| Special Listing Conditions | Standard |
| Status | Active |
| Directions | From the 10 freeway take why 62 north. Turn right, south on Adobe. Cross Street: Alta Loma. |
| City | 29 Palms |
| Senior Community Y/N | false |
| Open Parking Spaces | 4 |
| MLS Area | DC726 - Four Corners |
| Lot Size Units | Square Feet |
| Lot Size Square Feet | 42212 |
| Listing Terms | Cash,Cash to Existing Loan,Conventional,Cal Vet Loan,1031 Exchange,FHA,VA Loan,VA No Loan,VA No No Loan |
| Property Attached Y/N | false |
| Land Lease Y/N | false |
| Property Condition | Updated/Remodeled |
| Lease Considered Y/N | false |
| Standard Status | Active |
| Year Built Source | Assessor |
| Property Sub Type Additional | Single Family Residence |
| PostalCity | TWENTYNINE PALMS |
Interior Features
| Interior Amenities | Breakfast Bar,Tray Ceiling(s),Separate/Formal Dining Room,Recessed Lighting,All Bedrooms Down,Walk-In Closet(s) |
|---|---|
| Flooring | Carpet,Concrete |
| Fireplace Features | Family Room,Gas,Living Room,Primary Bedroom,See Remarks |
| Total Stories | 1 |
| Air Conditioning Y/N | true |
| Heating Y/N | true |
| Window Features | Blinds |
| Fireplace Y/N | true |
| 3/4 Baths | 1 |
| Laundry Features | Laundry Room |
| Total Bedrooms | 4 |
| LivingAreaSource | Other |
| Total Baths | 3 |
Exterior Features
| Fencing | Chain Link,Partial,Stucco Wall |
|---|---|
| Parking Features | Driveway,Garage,Garage Door Opener,Oversized |
| Lot Features | 2-5 Units/Acre,Corner Lot,Horse Property,Landscaped,Rectangular Lot |
| Total Parking | 36 |
| Lot Size Area | 42212 |
| Foundation Details | Slab |
| Spa | false |
| Lot Size Acres | 0.9691 |
| Private Pool | false |
| Lot Size Source | Assessor |
| Door Features | French Doors |
| RV Parking Dimensions | 40x10 |
| Horse Y/N | true |
Amenities
- Foreclosure
- Views
- Short Sale
- New Construction
- Adult 55+
- Lease To Own
- No HOA Fees
- Furnished
- Primary On Main
- Air Conditioning
- Seller Finance
- Green
- Fixer Upper
- Horse
- Golf
- Fireplace
- Deck
- Garage
- Basement
- Pool
Property vs Single Family Average in 92277
Price
Year Built
 Based on information from California Regional Multiple Listing Service, Inc. as of September 12, 2026 3:07 PM UTC This information is for your personal, non-commercial use and may not be used for any purpose other than to identify prospective properties you may be interested in purchasing. Display of MLS data is usually deemed reliable but is NOT guaranteed accurate by the MLS. Buyers are responsible for verifying the accuracy of all information and should investigate the data themselves or retain appropriate professionals. Information from sources other than the Listing Agent may have been included in the MLS data. Unless otherwise specified in writing, Broker/Agent has not and will not verify any information obtained from other sources. The Broker/Agent providing the information contained herein may or may not have been the Listing and/or Selling Agent.
